
Ceiling Suspension — Grids, Baffles and Access Ceilings
A suspended ceiling hides the services above it, so it has to open for maintenance and still read cleanly below. VIGOHOME supplies grid and tile ceilings, metal and baffle systems, and the spring-tee and trim that make the ceiling behave on site.
Key facts
- T-bar grid and mineral fibre tile ceilings
- Metal, aluminium and clip-in ceiling systems
- Baffle, linear and open-cell ceilings
- Gypsum and plasterboard ceiling framing
- Access panels and service hatches
- Perimeter trims, spring tees and hangers
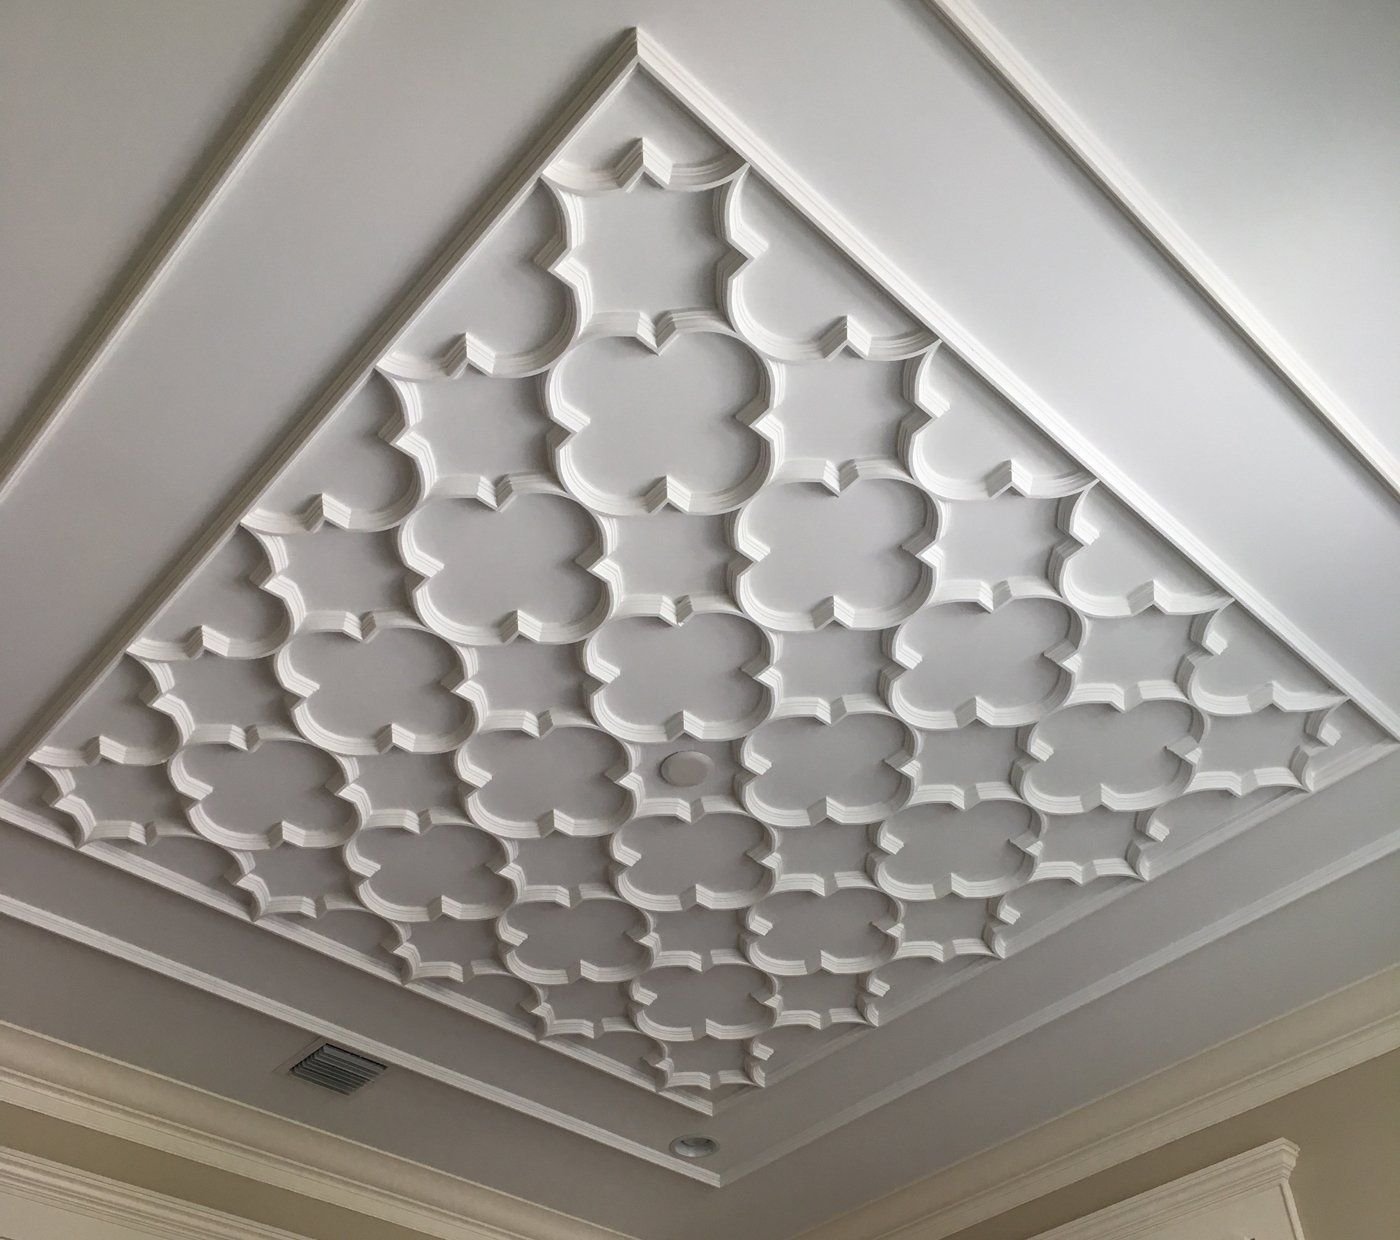
Ceilings planned around the services
The ceiling is where lighting, HVAC, sprinklers and access all converge, and a change to one moves the others. VIGOHOME quotes the grid, tiles, trims and access panels against your reflected ceiling plan, so the layout that reaches site already allows for the fittings and the maintenance points above it.
- T-bar grid and tile ceilings
- Metal and clip-in systems
- Baffle and open-cell ceilings
- Access panels and perimeter trims
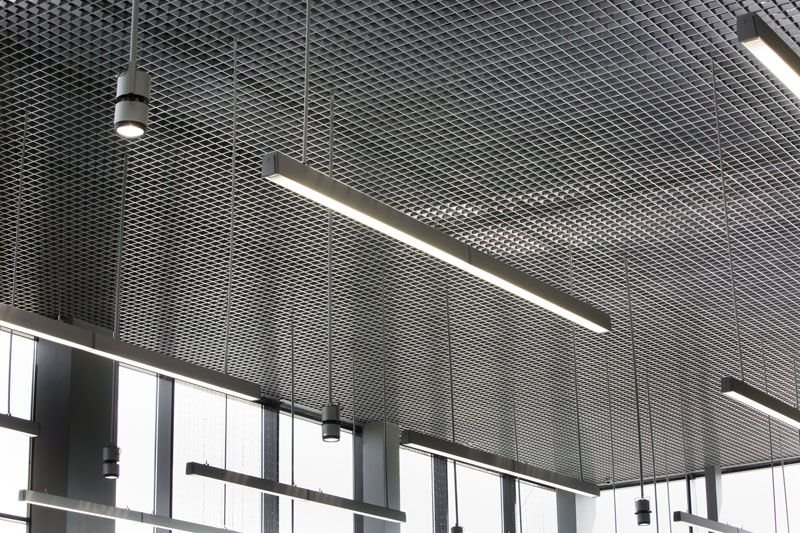
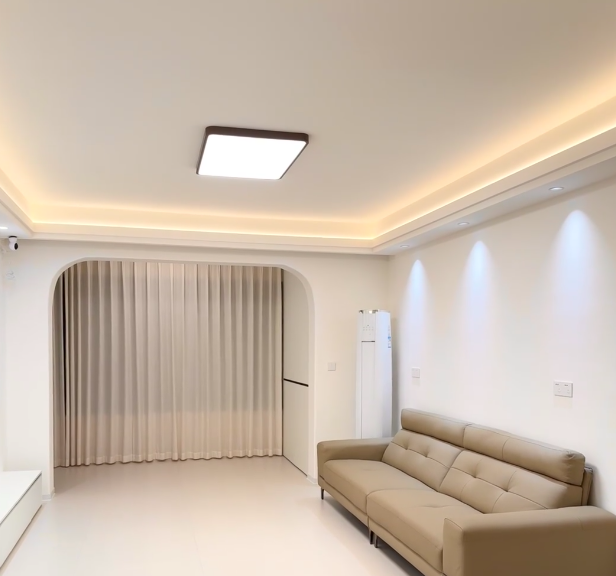
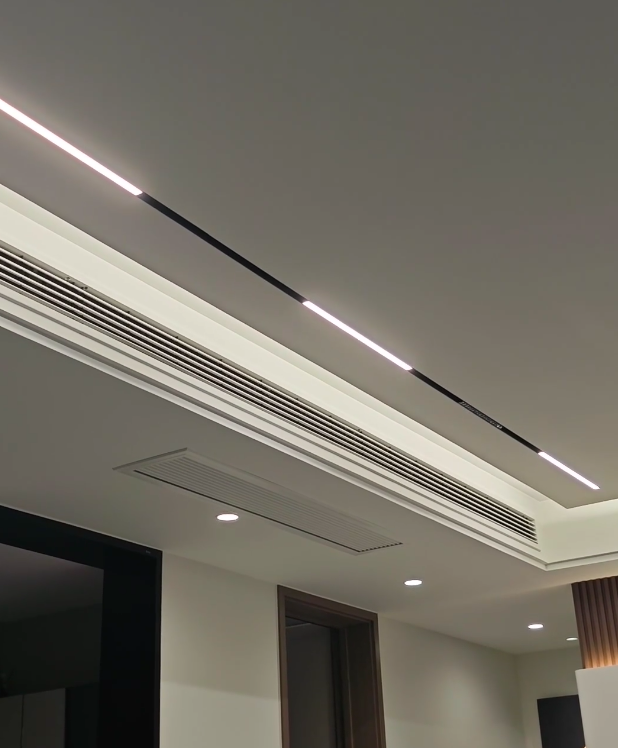
Typical scope in this category
Indicative ranges — send your schedule and we confirm exact models and specifications.
| Product | Typical use | Options |
|---|---|---|
| Grid & tile ceilings | Offices, corridors, retail | T-bar grid; mineral fibre tiles, various edges |
| Metal ceilings | Wet areas, transport hubs | Clip-in and lay-in; aluminium or steel, coated |
| Baffle & linear | Atria and feature areas | Aluminium baffles, linear and open-cell systems |
| Gypsum ceilings | Smooth and curved ceilings | Framing, plasterboard, beads and joint compound |
| Access panels | Maintenance points | Hinged, push-up; fire-rated and insulated options |
| Trims & hangers | Edges and support | Perimeter trim, spring tee, hangers, clips |
Ceiling suspension — common questions
Can the ceiling layout follow our reflected ceiling plan?
Yes. Send the reflected ceiling plan and we set the grid module, tile size and perimeter trims to it, keeping light fittings, diffusers and sprinklers on the module so the ceiling reads evenly.
What ceiling suits a service-heavy area?
Corridors and plant rooms with heavy services are usually served by metal or grid-and-tile systems that allow individual tiles to be lifted, while baffle and open-cell ceilings suit atria and spaces where the services are meant to be seen.
Do you supply access panels for maintenance?
Yes. Access panels and hatches in matching or contrasting finishes are quoted with the ceiling so that valves, dampers and control boxes stay reachable without cutting tiles on site.
Send your reflected ceiling plan
We set the grid module and quote ceilings with access panels.