
Curtain Wall — Facade Systems Engineered for Wind and Weather
Curtain wall is the envelope that carries the glass, resists wind load and manages water on a tall building. VIGOHOME supplies unitised and stick systems, aluminium profiles, glazing and the sealants and brackets that hold them, coordinated with your facade drawings.
Key facts
- Unitised and stick-built curtain wall systems
- Aluminium profiles, mullions and transoms
- Structural glazing and silicone sealants
- Wind-load and deflection checked against your drawing
- Spandrel, vision, louvre and vent sections
- Brackets, embeds and adjustment hardware

Facade packages built around the drawings
Curtain wall is where structural calculation and finish meet, so the package is only as good as the detail behind it. VIGOHOME quotes profiles, glass, gaskets, sealants and fixings against your facade drawings, flags the interfaces with the main structure, and stages deliveries to the installation sequence on site.
- Unitised and stick curtain wall systems
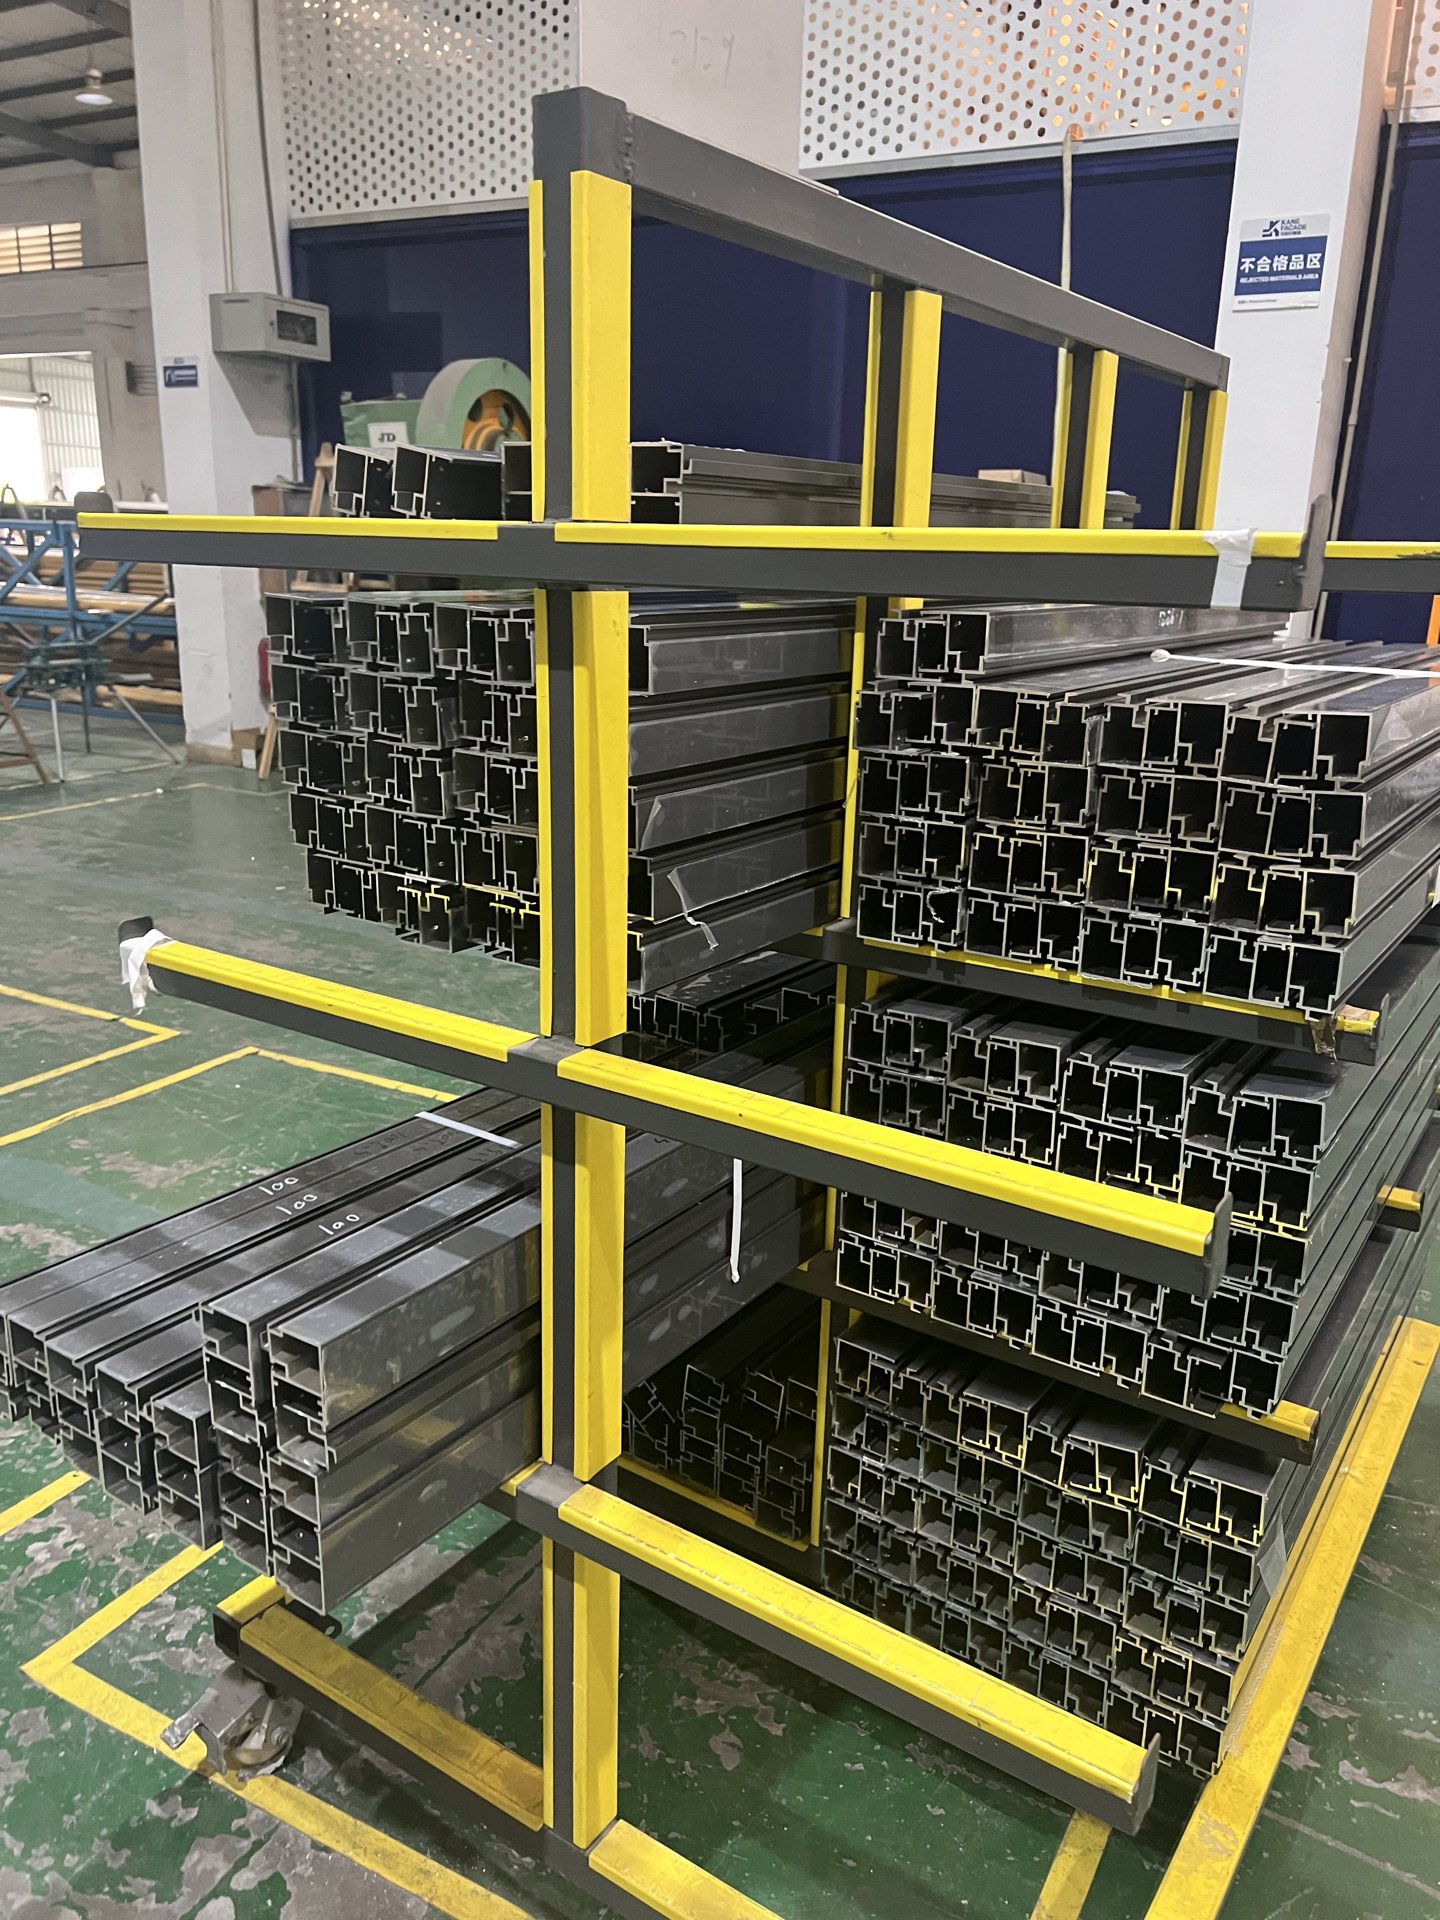
- Profiles, mullions and transoms to drawing
- Structural and vision glazing
- Gaskets, sealants and fixing brackets

Typical scope in this category
Indicative ranges — send your schedule and we confirm exact models and specifications.
| Product | Typical use | Options |
|---|---|---|
| Unitised curtain wall | Tall commercial facades | Prefabricated units; vision and spandrel panels |
| Stick curtain wall | Mid-rise and complex geometry | Site-assembled mullions, transoms, infills |
| Profiles | Frames and support | Thermally broken aluminium; mill or powder-coated |
| Structural glazing | Flush glass facades | Structural silicone, spider or toggle fixings |
| Louvres & vents | Plant rooms and smoke relief | Aluminium louvre and operable vent sections |
| Sealants & hardware | Weather and movement | Structural and weather sealants, brackets, gaskets |
Curtain wall — common questions
Can you work from our facade engineering drawings?
Yes. Send elevations, sections and the structural notes, and we price the profile and glazing build-ups to suit. Where facade engineering is required, we coordinate with your consultant rather than replacing that calculation.
How is wind load handled in the system?
Mullion depth, glass thickness and fixing centres are set against the wind pressure and deflection limits on your drawing, so the system is sized to the location and height of the building rather than to a standard catalogue profile.
Do you supply glazing, sealants and brackets together?
Profiles, glass, gaskets, structural and weather sealants, brackets and adjustment hardware are quoted as one package, which keeps the interfaces inside a single supply so site is not waiting on separate trades.
Share your facade drawings
We return a curtain wall package priced to your elevations and sections.